Escape
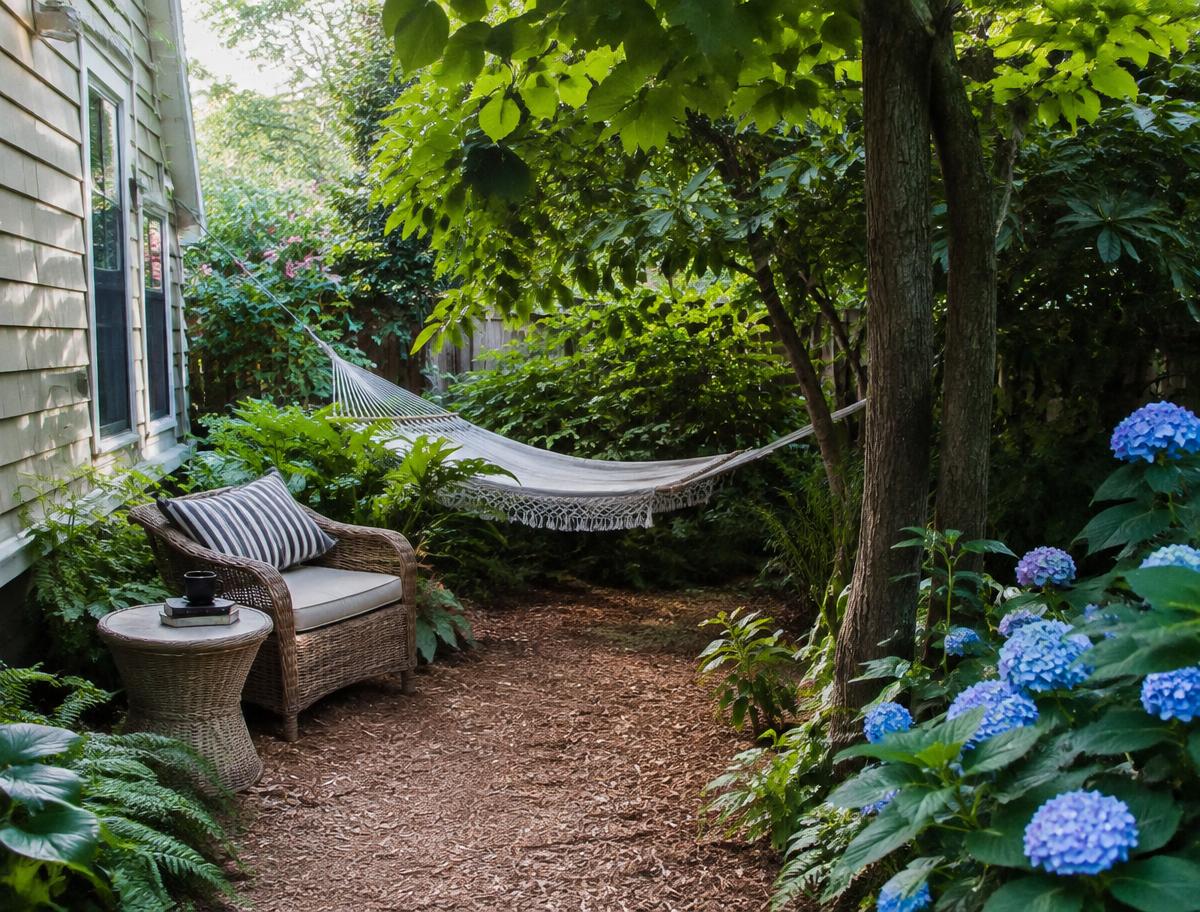
Concept: a shady side-yard hideaway for a 1994 Round Rock two-story
Imagine the narrow strip beside the garage reborn as a hammock retreat under a live oak.
- 1994 brick two-story
- · Side yard
- · Hill Country
- · $
- · Round Rock · Greater Austin
Austin · San Antonio · Dallas–Fort Worth · Houston
Bring the best parts of vacation home.
Design concepts for the Texas homes we actually live in — imagining what a 1970s–2000s house could become.
Escape
Imagine the narrow strip beside the garage reborn as a hammock retreat under a live oak.
From the journal
connect
Plano · Dallas–Fort Worth · $$
relax
Katy · Greater Houston · $$
escape
Helotes · San Antonio · $$
connect
Arlington · Dallas–Fort Worth · $$$
One home · Three possibilities
A typical 1990s single-story in Greater Austin, imagined three different ways. These are design concepts — illustrations of what could be, not completed projects.
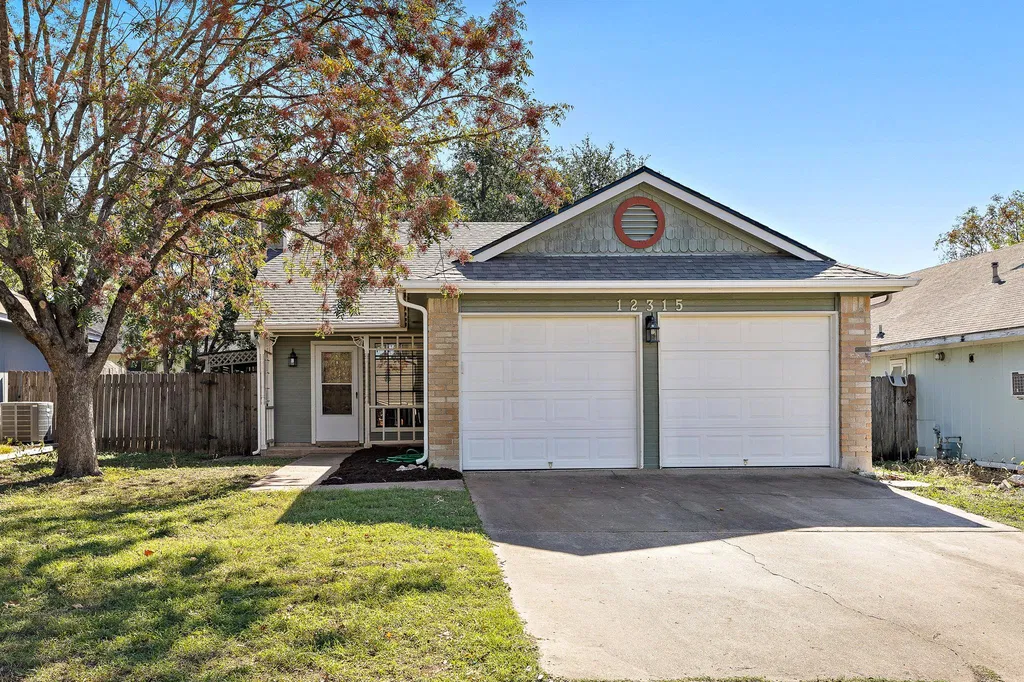
The starting point
Quiet siding, beige brick accents, a garage-forward façade and one generous shade tree — the house found on countless streets from Round Rock to Katy.
Greater Austin · Single-story suburban home
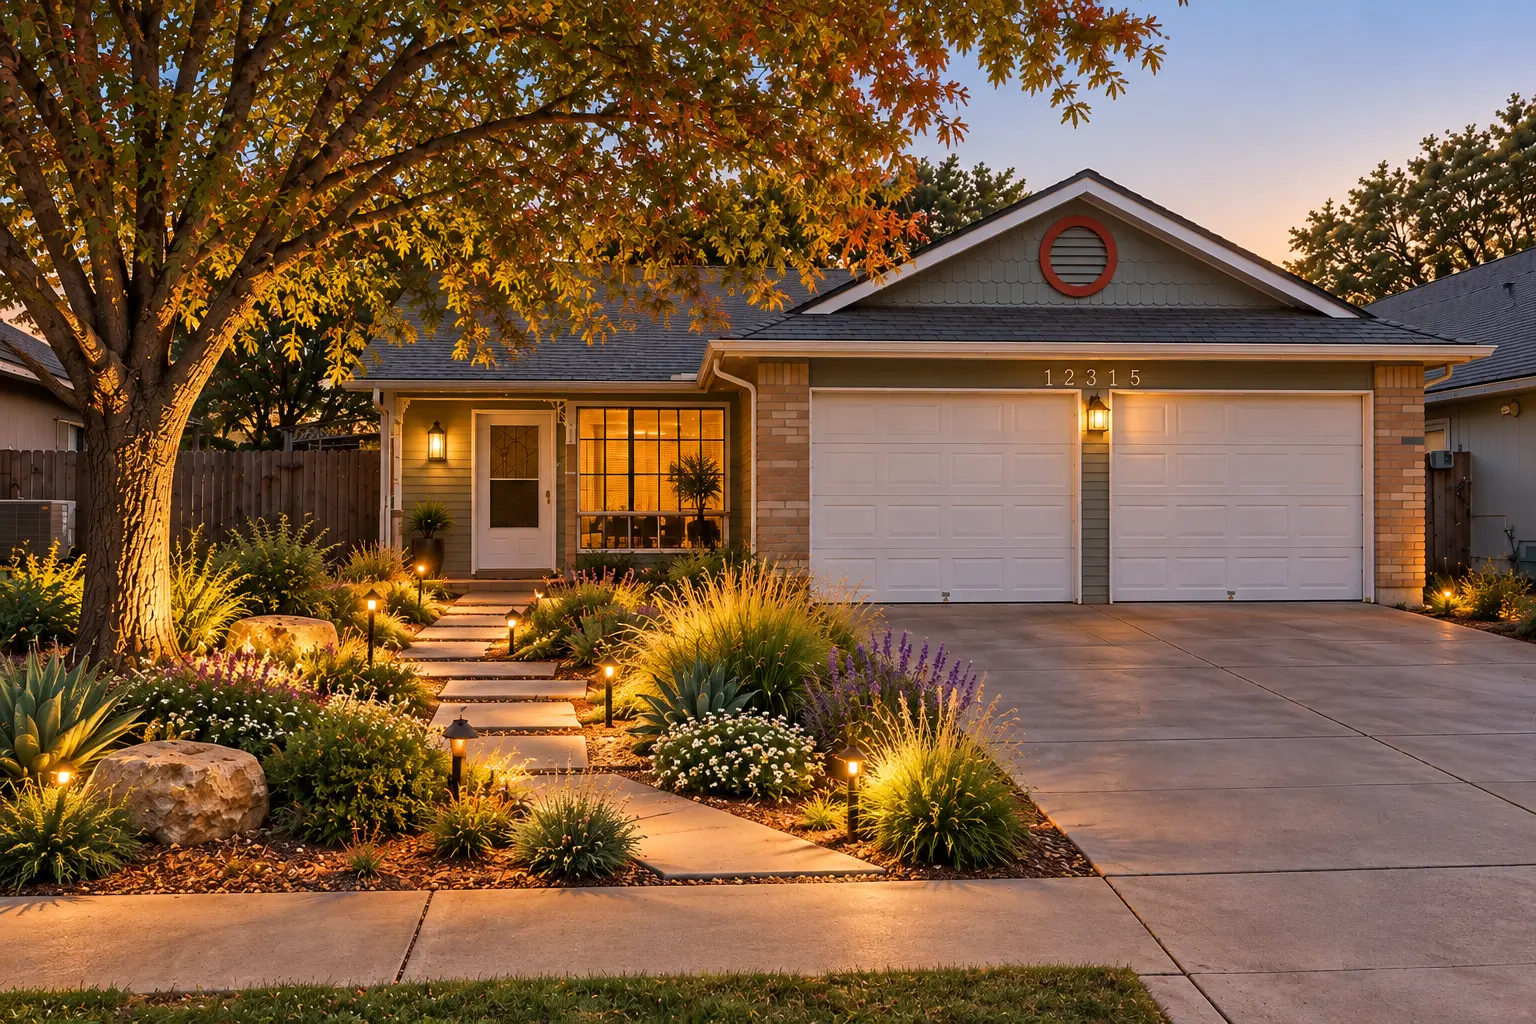
Concept 01
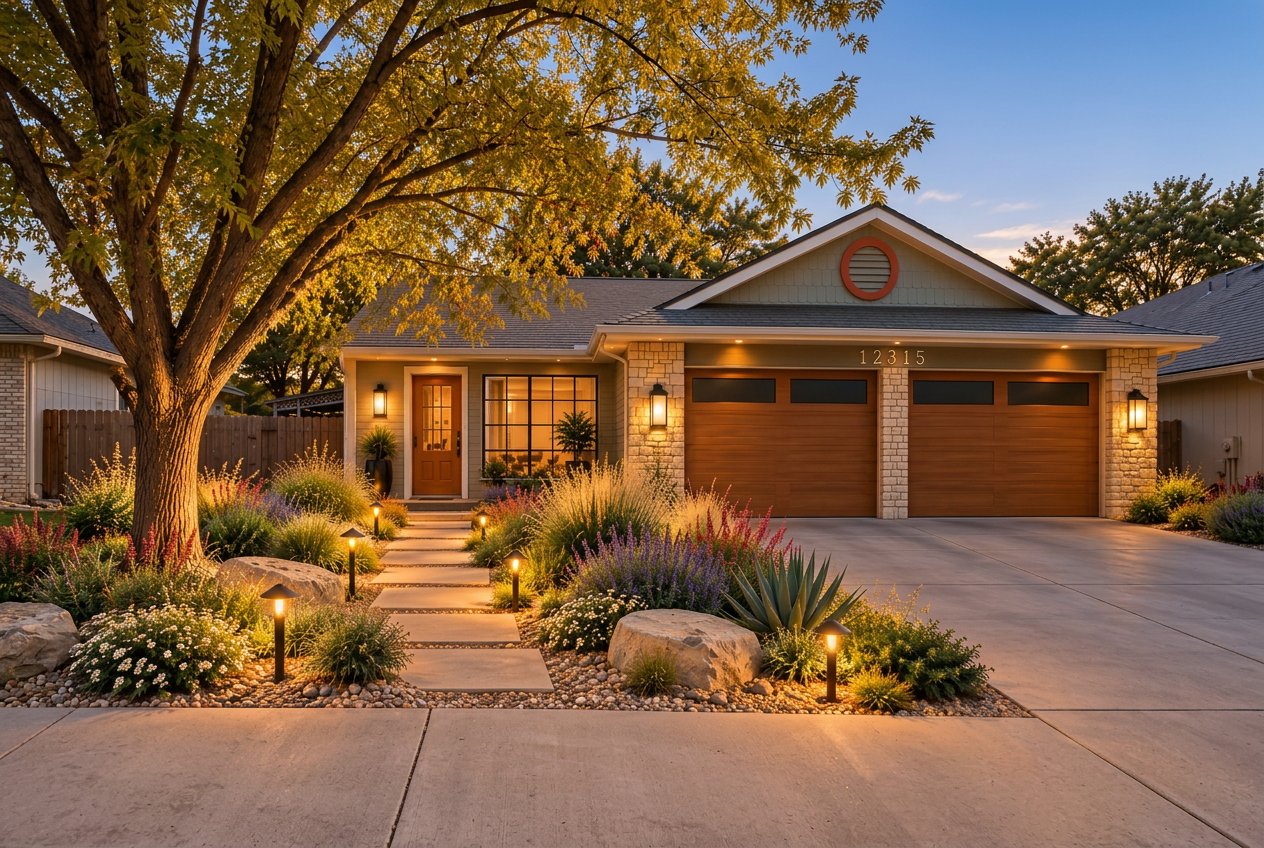
$A new landscape. The house, untouched.
Imagine the lawn reborn as a twilight xeriscape — native grasses, agave and limestone boulders along a lit stone path — with the house itself untouched.
Concept 02
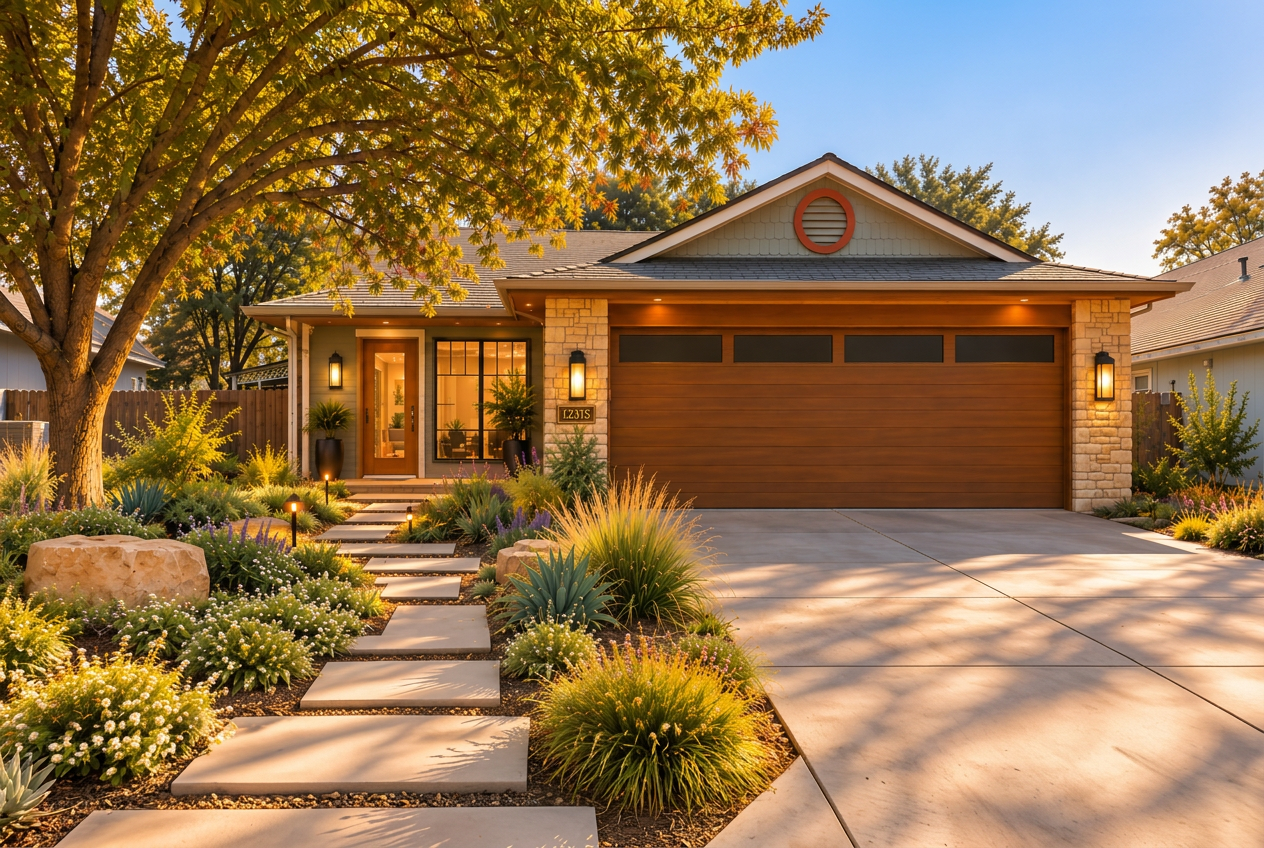
$$A fresh identity on the same frame.
Picture warm wood-look garage doors, a wood front door, limestone-wrapped pillars and black-framed windows glowing at golden hour — a fresh identity on the same frame.
Concept 03
$$$A craftsman spirit. The same familiar home.
Envision a warm craftsman revival — a full wood garage door with windows, limestone-wrapped pillars, glowing steel windows and layered native plantings along a floating stone walk.
Conceptual renderings for inspiration only. Not depictions of completed construction.
Three ways to live better
Privacy · Adventure · Discovery · Gardens · Retreats
Escape
Imagine the narrow strip beside the garage reborn as a hammock retreat under a live oak.
Escape
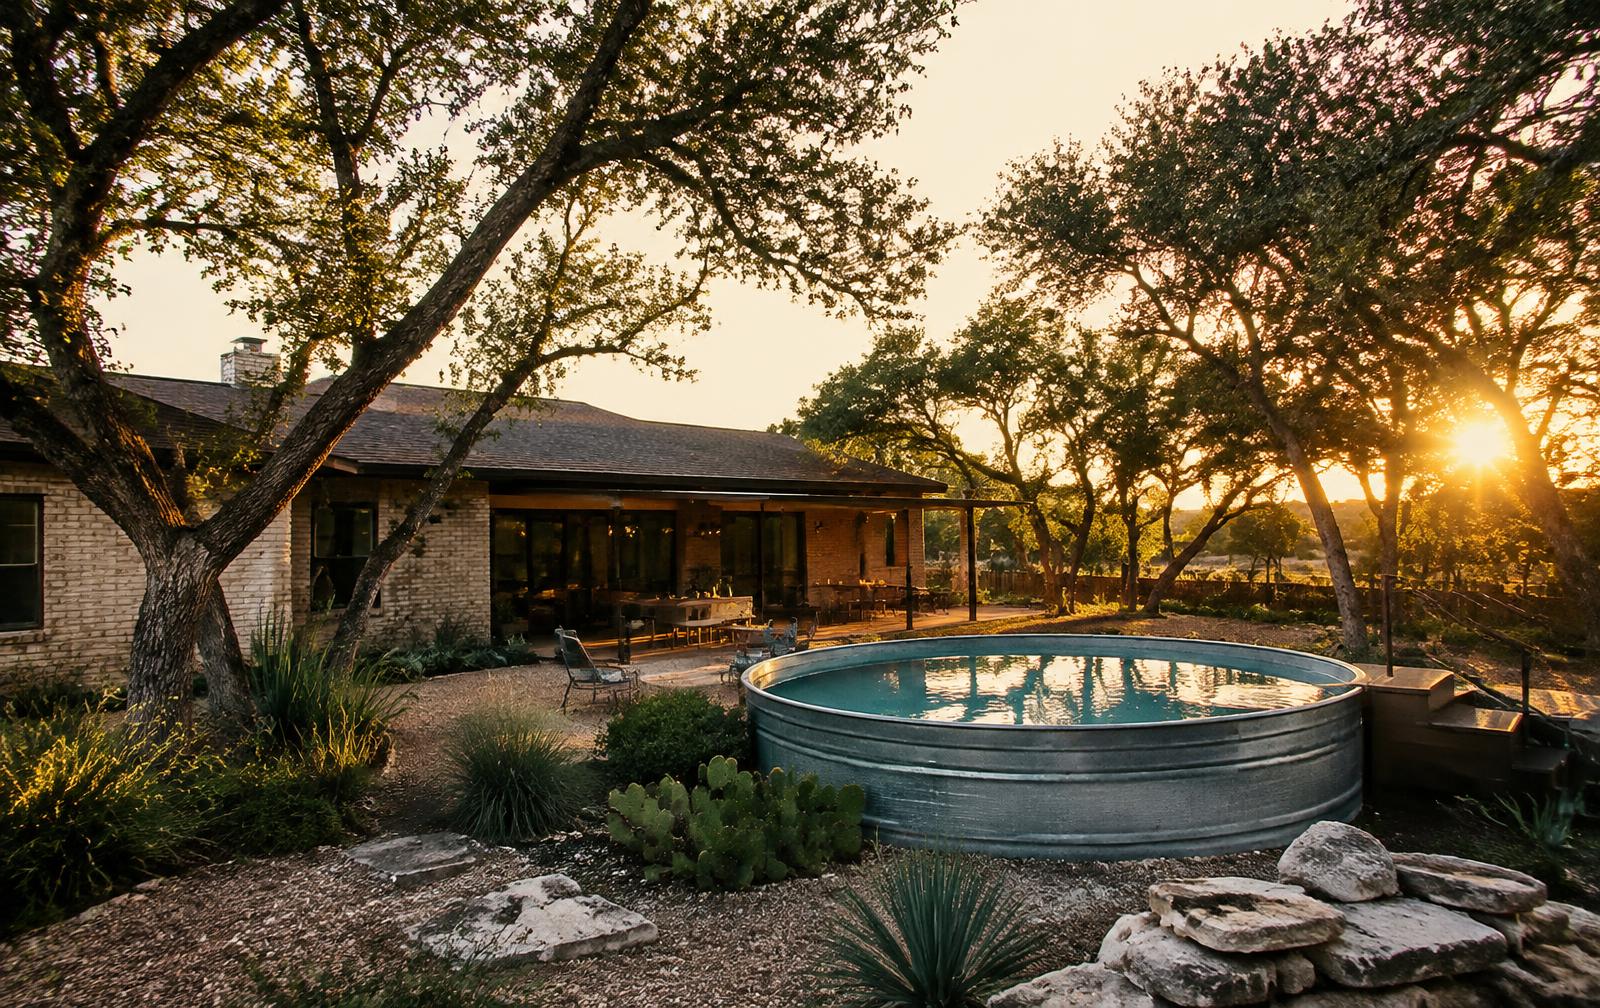
A design idea for turning a flat, sun-baked yard into an evening resort with native plants and shade.
Escape
A drought-smart planting idea to make a small Pflugerville lot feel like discovery.
Family · Friends · Entertaining · Hospitality · Multigenerational
Connect
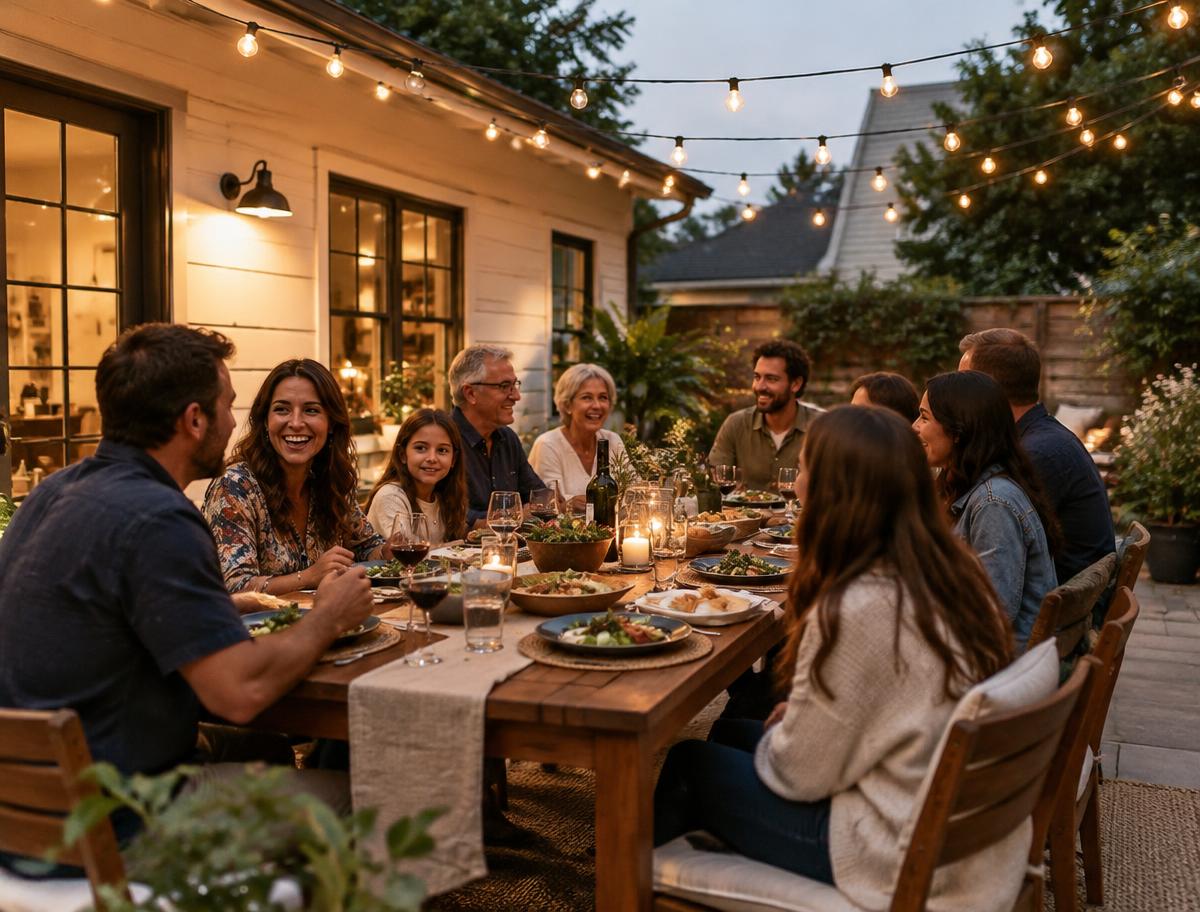
What a bare slab behind a 1980s Plano ranch could become with string lights and a long table.
Connect
How a detached suite could fit behind a 1990s Arlington home without giving up the backyard.
Connect
What removing one wall in a Sugar Land two-story could do for every holiday gathering.
Wellness · Comfort · Independence · Restoration
Relax
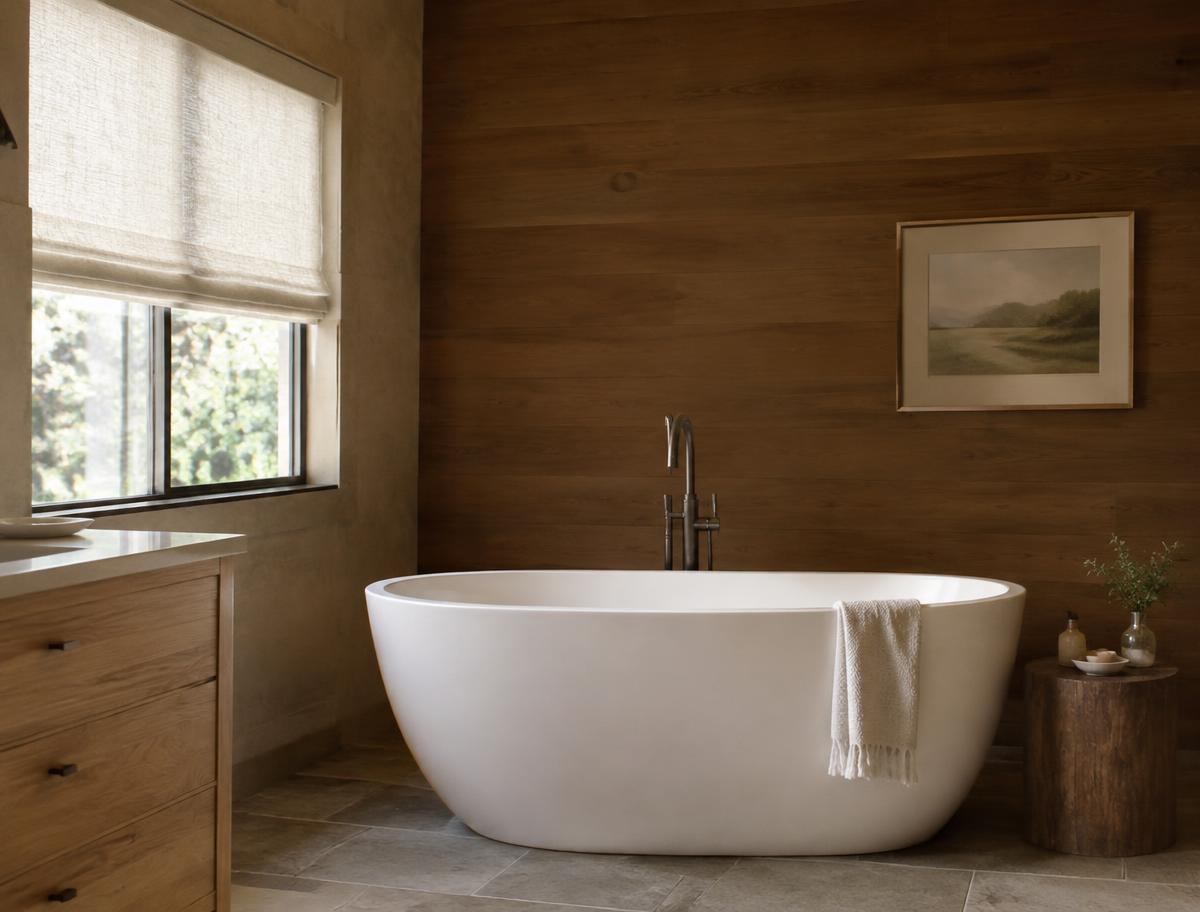
Picture the original garden tub swapped for a soaking tub, warm oak and a window worth lingering at.
Relax
Curbless showers, grab bars and lighting that read as design choices in a 1970s ranch.
Relax
Hotel-calm ideas for a 2000s Frisco primary suite: textiles, light and quiet.